Putting out the welcome mat for a sustainable future
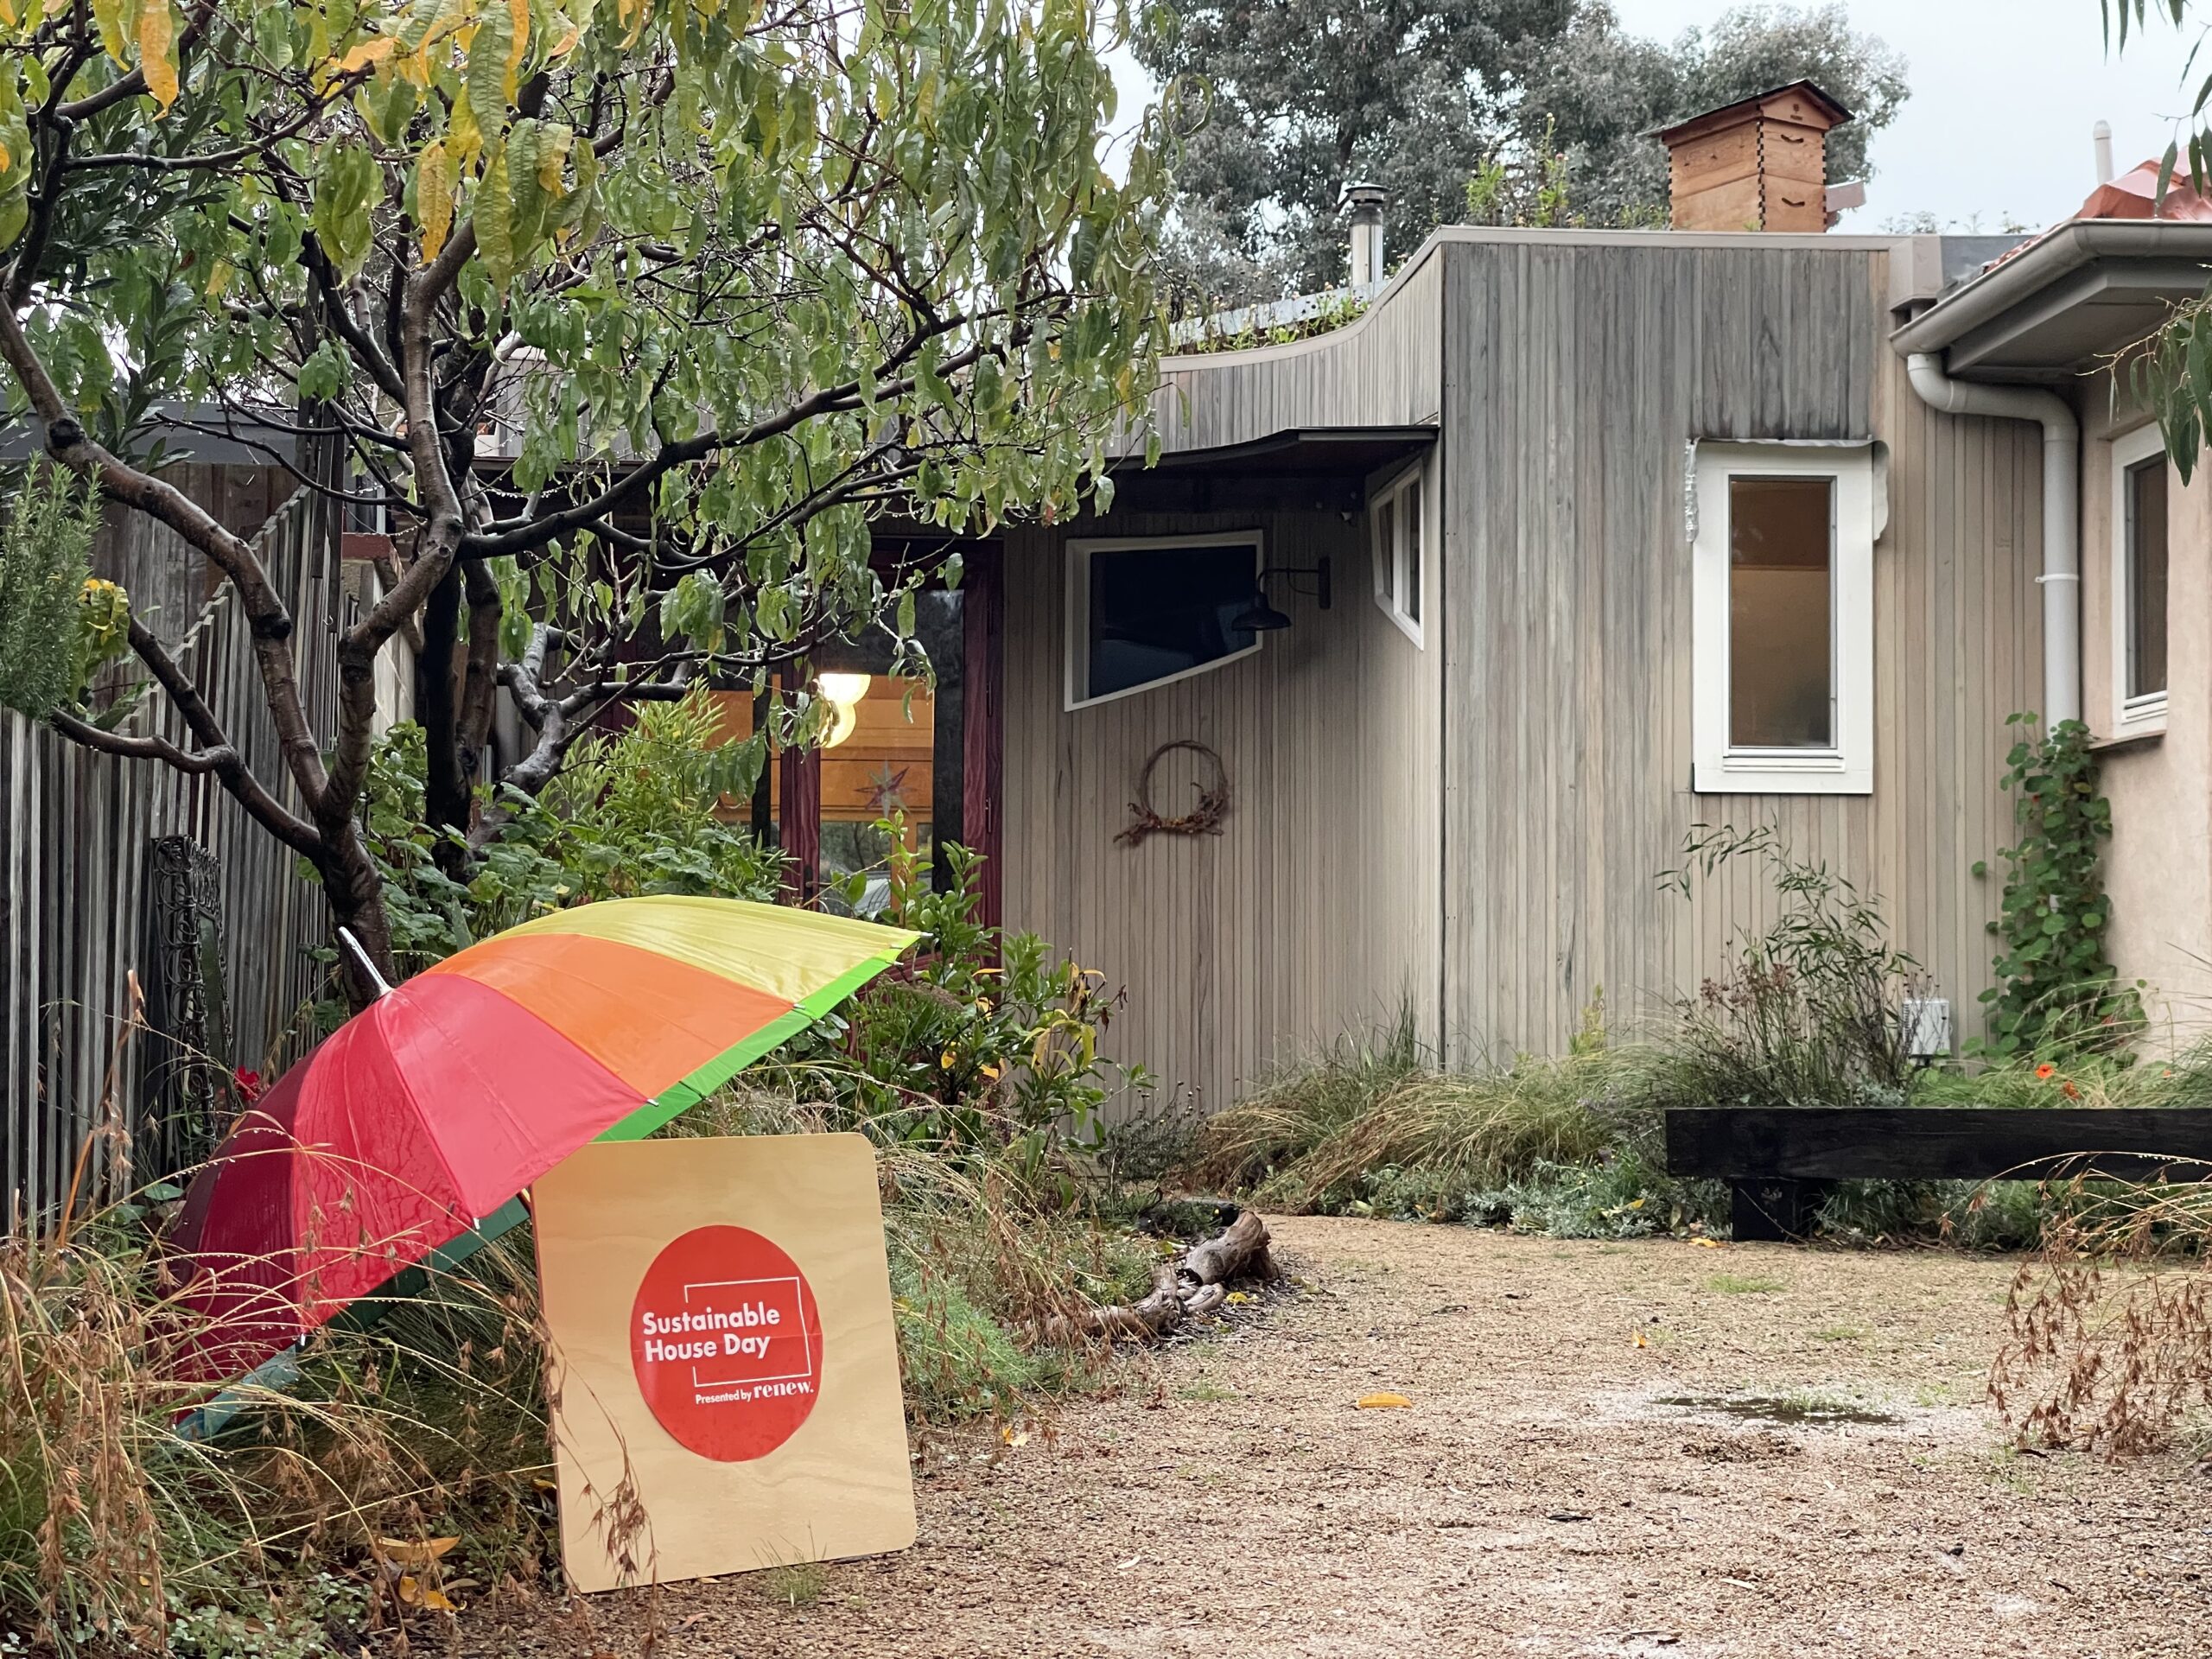
On Sunday, May 17, 2026, homeowners around Australia opened their doors to the public for Sustainable House Day.
Some of the AIRAH team took the chance to have a peek at renovations, retrofits and new builds that showcase best practice for liveability, energy efficiency, health, comfort and climate adaptation.
Sustainable House Day (SHD) is an annual event hosted by Renew, a non-profit organisation that advocates for transforming Australian homes for environmental sustainability, human wellbeing, and climate and energy resilience.
Local councils, community groups and homeowners get onboard, resulting in a showcase of sustainable homes and apartments in almost every state.
SHD organisers say there has been a clear shift in how homes are being designed and renovated – no longer just for aesthetics, but to perform better under pressure and reduce long-term running costs.
“Australian households are leading one of the fastest clean energy transformations in the world,” says CEO of Renew, Helen Oakey.
“Families are installing rooftop solar, embracing home batteries, retrofitting insulation, and adopting passive design to save on bills and improve the safety of their homes in the face of extreme weather events.”
Opening night
According to comedian Dan Ilic, “neighbours inspiring neighbours really does change the way we live.”
Dan was the host for the official online launch party for Sustainable House Day 2026. More than 300 people, including Ecolibrium editor Willow Aliento, joined online on Friday evening, May 15, 2026, to listen to leading advocates for sustainable homes address some tricky questions ahead of the weekend’s nation-wide open homes sessions.
Speakers included Helen Oakey; Architect Talina Edwards from Envirotecture; scientist Jenny Edwards from LightHouse Architecture; and founder of urban development consultancy Hip v Hype, Liam Wallis.
Dan brought up some of the big issues for indoor environment quality – heat and mould.
“What would it look like if homes made us healthier?” he asked.
Talina said that as most people are spending around 90% of their time indoors, having homes that make us unhealthy “feels wrong”.
Passive House design approaches can help, she said, and reduce reliance on mechanical heating and cooling, while providing appropriate ventilation.
Design should “aim to do more good, not just less bad,” she said.
“We’ve all had this experience of mould (in our homes) and we think it’s normal – but it’s not.”
Climate change resilience was also raised – what would that look like?
Helen noted that research is showing that by 2050 Adelaide will be reaching temperatures of around 43 degrees inside a standard two-bedroom dwelling.
In 2090, the current seven-star standard will “look like one star,” Helen said.
For social and affordable housing, Liam said inclusions such as energy recovery ventilation systems should be “normal”.
Jenny said that in Canberra, overheating is already becoming an issue for newer homes including apartments that have double-glazing and passive solar design for winter sun exposure. Some of these apartments are “glass boxes” that can reach up to 53oC inside in summer. The occupants cannot install air conditioning, and the dwellings do not have effective cross-ventilation.
“These new buildings are cooking people,” she said.
Sustainable House Day aims to help people see what they can do to their homes or apartments to improve comfort, health and energy efficiency, as well as reducing emissions.
As Jenny said, “housing should be sustaining us and our communities.”
Helen said the goal was to make the knowledge accessible.
“It doesn’t matter where you are, or how much money you’ve got, there is something you can do,” she said.
Victoria: Retrofitting the 70s
Content Coordinator Laura Timberlake headed to the “Drysdale 70’s retrofit” in Drysdale on the Bellarine Peninsula (Bella Wiyn), Victoria. The host, Jacky Noble, was very open about both the changes she’d made and the associated costs.
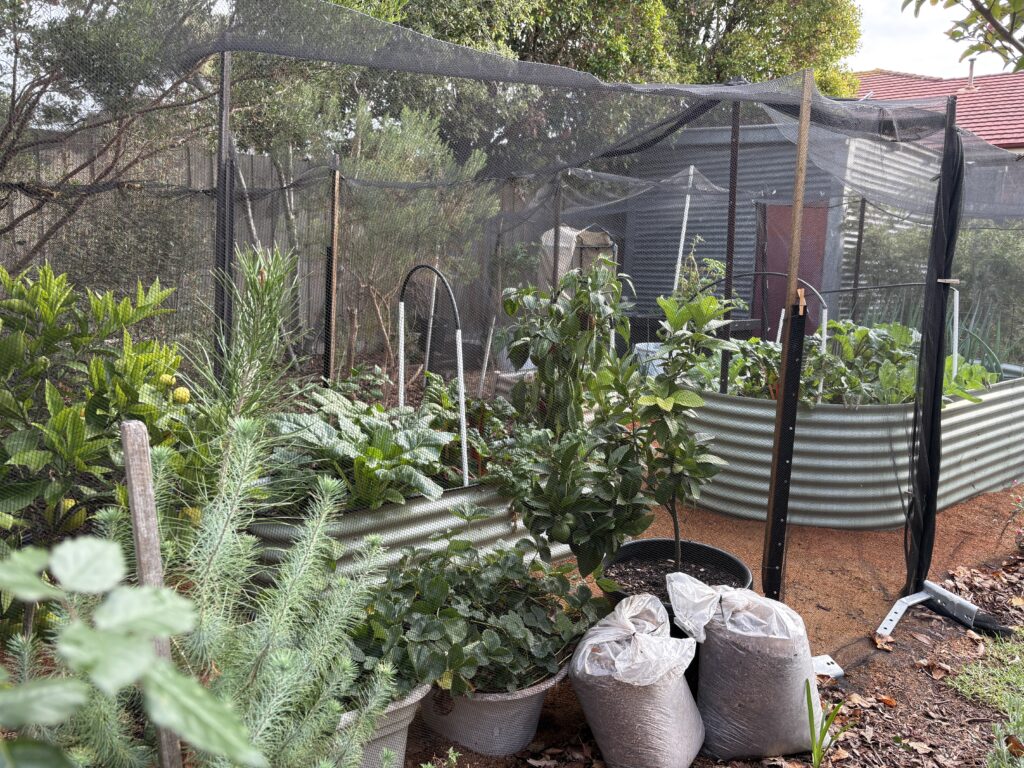
The two-bedroom, all-electric standalone home boasts a heat-pump hot water system, 13 kW of rooftop solar and a battery, an induction cooktop, LED lighting and efficient appliances.
Jacky originally hailed from Mt Macedon area, moving to Merrijig and living completely off-grid – so moving to a smaller property in a town came as a shock.
“It’s very different,” she says. “I’m used to rural. But as age crept up and distance from services became more challenging, I chose – before others chose for me – to sell my fully self-sufficient rural home and travel around Australia looking for somewhere new.”
When she first moved into her home, she had to make a lot of changes.
“From the street it still looks like a typical 1970s house,” she says. “Inside it is now a quiet, comfortable and entirely electric home.”
“It was draughty, it was cold, there was no insulation in the ceiling. I hired a thermal imaging camera from my local library to find the heat loss areas.”
She also had an energy assessment arranged via Geelong Sustainability.
She went on to implement multiple strategies – some small, some slightly larger and more expensive – to improve the thermal and energy efficiency within her home.
One of the first steps was to remove gas completely, and Jacky installed the heat-pump hot water system.
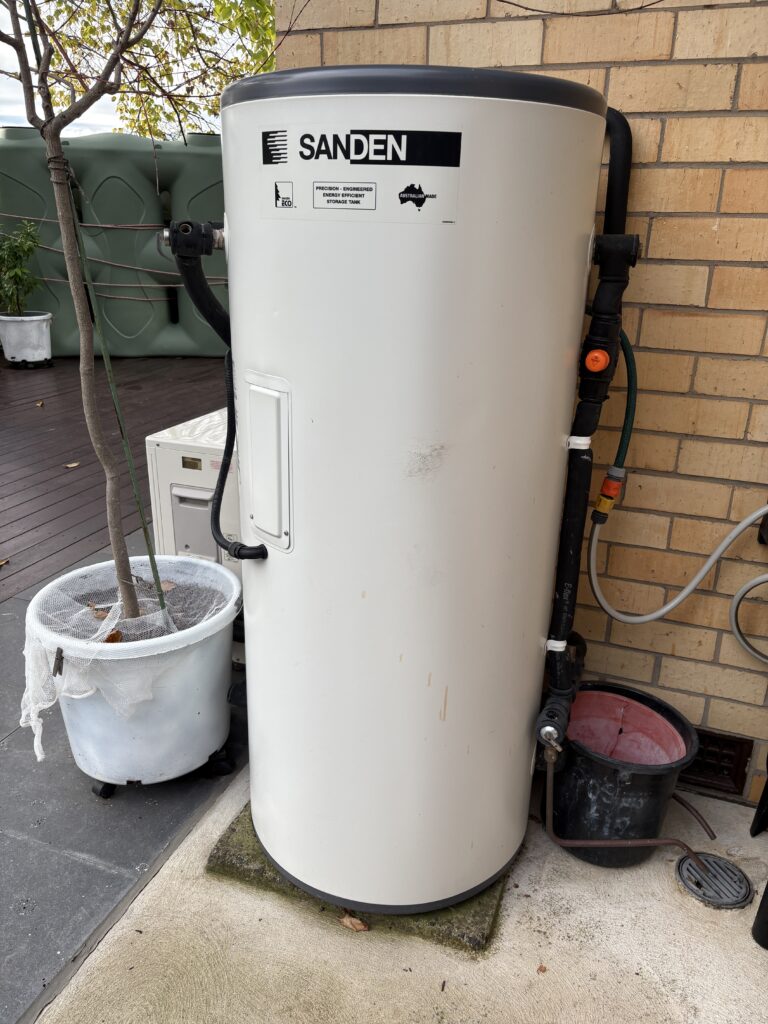
“The heat pump is much cheaper to run than gas,” she says. “I paid a little bit more for a top quality one.”
She also installed an acoustic and thermal seal on her front door and double-glazed glass in the two window panels beside her front door.
“That wasn’t cheap – the windows cost $2,000,” she says.
Additional insulation was blown into the walls, installed under the floor and the ceiling was covered with R5 batts after replacing heat-producing halogen ceiling lights with LED downlights.
One of the thermal sticking points has been the kitchen and dining area. Jacky found the north-facing room was freezing in winter and overheated in summer.
After first installing a thermally-broken double-glazed door, she added additional seals around the door and windows herself. She also added foam to seal under the cupboards. Since then, the room has been much more comfortable.
She also went around her home filling small gaps with foam rods to reduce air loss.
Another inventive solution has been to install drapes and transparent PVC (Polyvinyl Chloride) “invisible pelmets”.
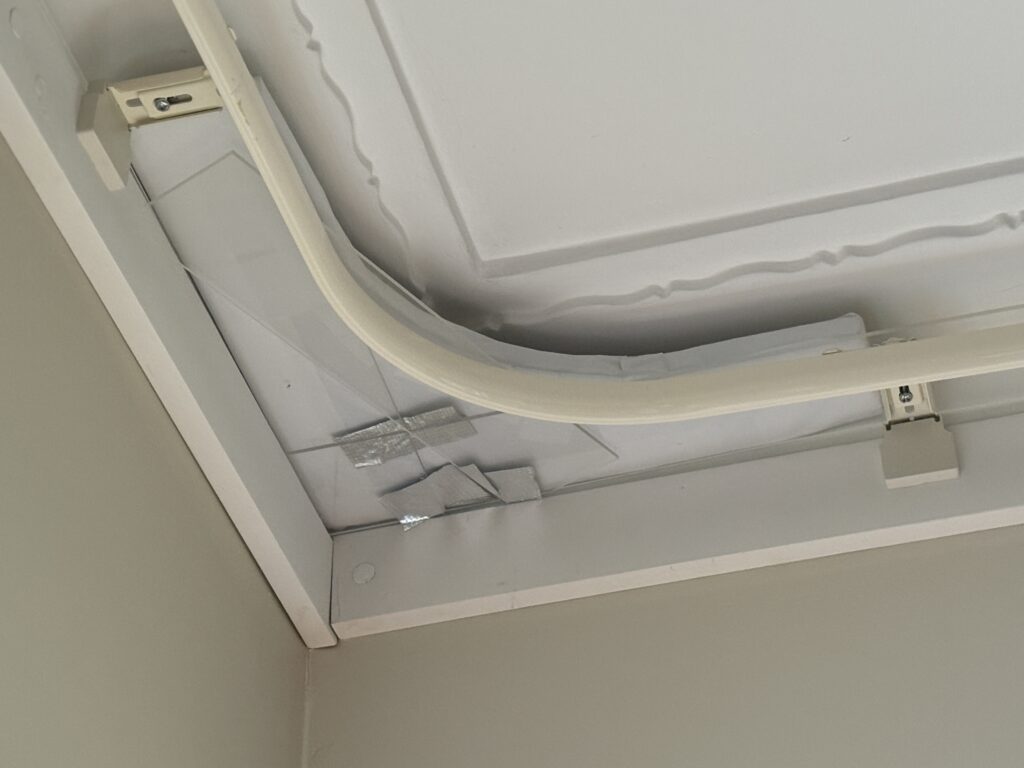
“The pelmets interrupt the airflow from circulating behind your curtains and into the room, which causes a draught,” she explains.
When Jacky first moved into the house, it had a 5.3 kW solar system. She upgraded the solar panels to a 13-kW system and had a battery installed. The upgrade cost about $15,000 and took four electricians a full day to install.
She says the system can run the home for up to a week during outages, and she can survive using only the battery power over winter.
Jacky also makes daily use of a medium-sized air purifier to improve indoor air quality.
“It has three levels of filters in it and can purify the whole house,” she says. “The HEPA Ultra filtration system removes all of the tiny particles that can get right down into your lungs.”
Overall, she’s pleased with how she’s improved her home.
“It may not be the passive house I originally planned – but it comes surprisingly close in spirit.”
Western Australia: Outhouses and iceboxes
WA Engagement Manager Tammy Hackett visited an iconic home in Subiaco (Wadjuk Noongar), Perth, on the Fairview estate called “the Stallion Box”.
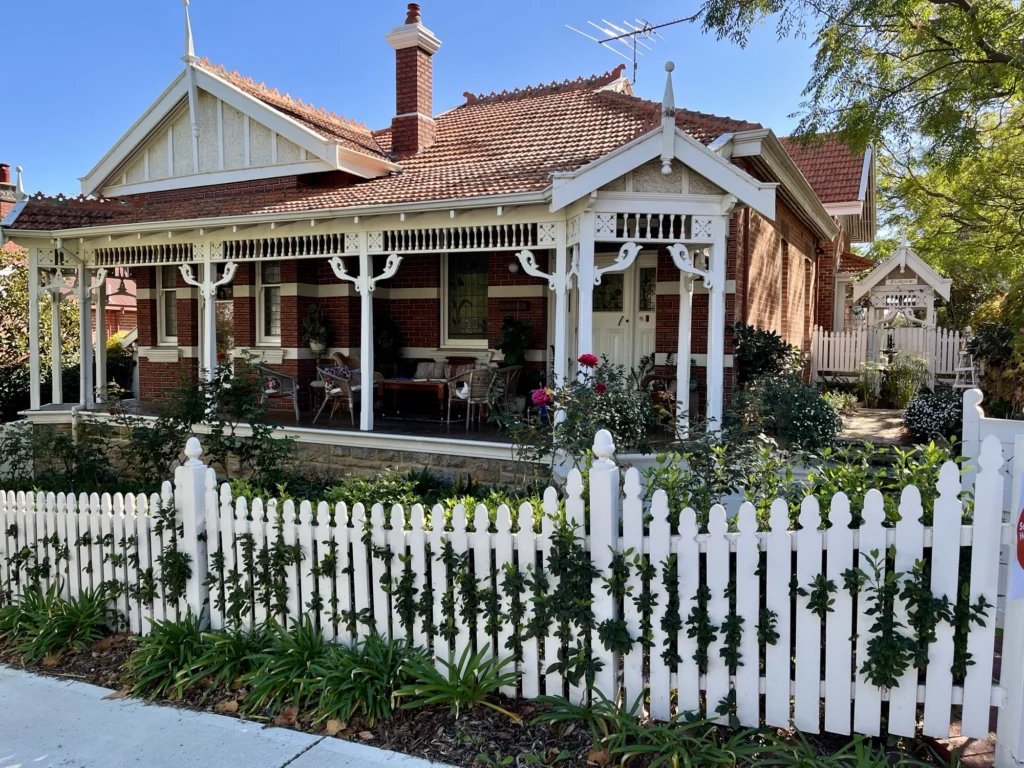
Tammy met the current owner, Thomas Murrel, and in a surprising turn of events discovered the main home constructed in 1915 was originally built by a migrant from Scotland named John Kennedy, who owned the ice works in Perth city.
“Thomas also told us about the Coolgardie safe, a low-tech evaporative refrigeration unit invented in the 1890s in the dry Australian goldmining town of Coolgardie, WA,” says Tammy.
“It was developed to store food and keep it away from pests in the remote goldfields of Western Australia. John was actually a refrigeration engineer for 40 years. I loved discovering this fact – talk about full circle.”
Tammy delighted in some of the design features of the main house, including snowflake timber corner brackets on the veranda – a nod to refrigeration – and stained glass that was used as street art at the time (backlit from the inside).
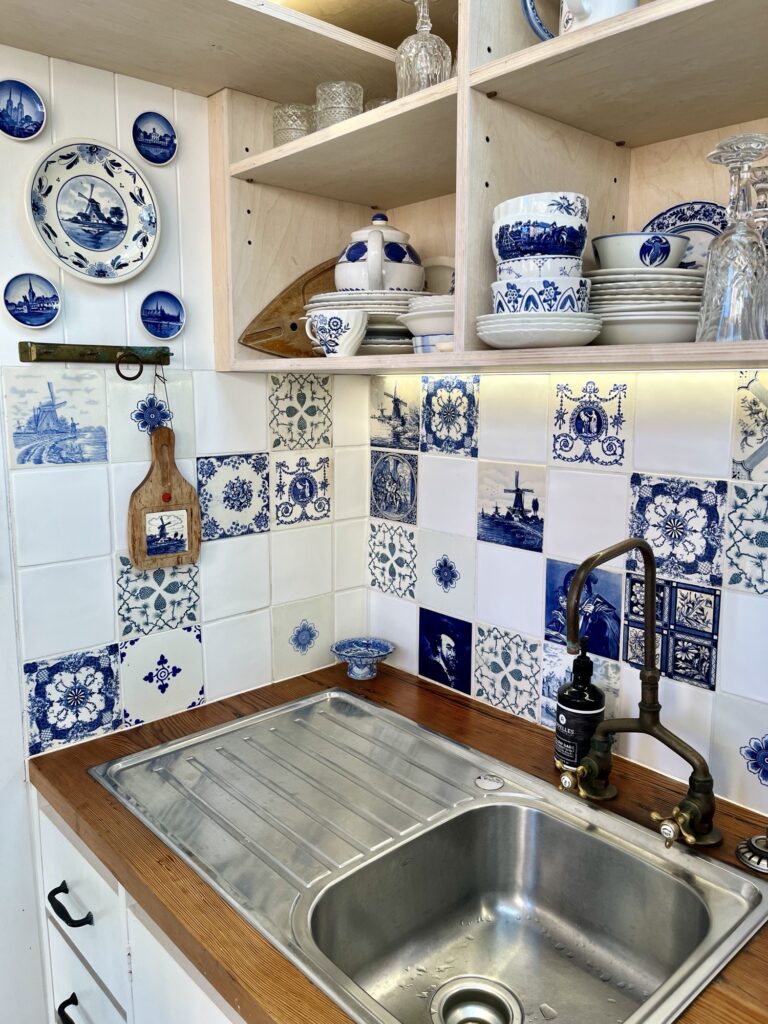
However, the star of the show – or home – was the Stallion Box. Legend says the building got its name because in September 1923 a nearby resident who was friends with John purchased a black stallion named Midnight. Too embarrassed to tell his wife and bring the horse home, he snuck it into the utilitarian outhouses of Fairview, which had enough space for a frisky stallion.
According to Thomas, everything had to be designed around the toilet pan (over 100 years old).
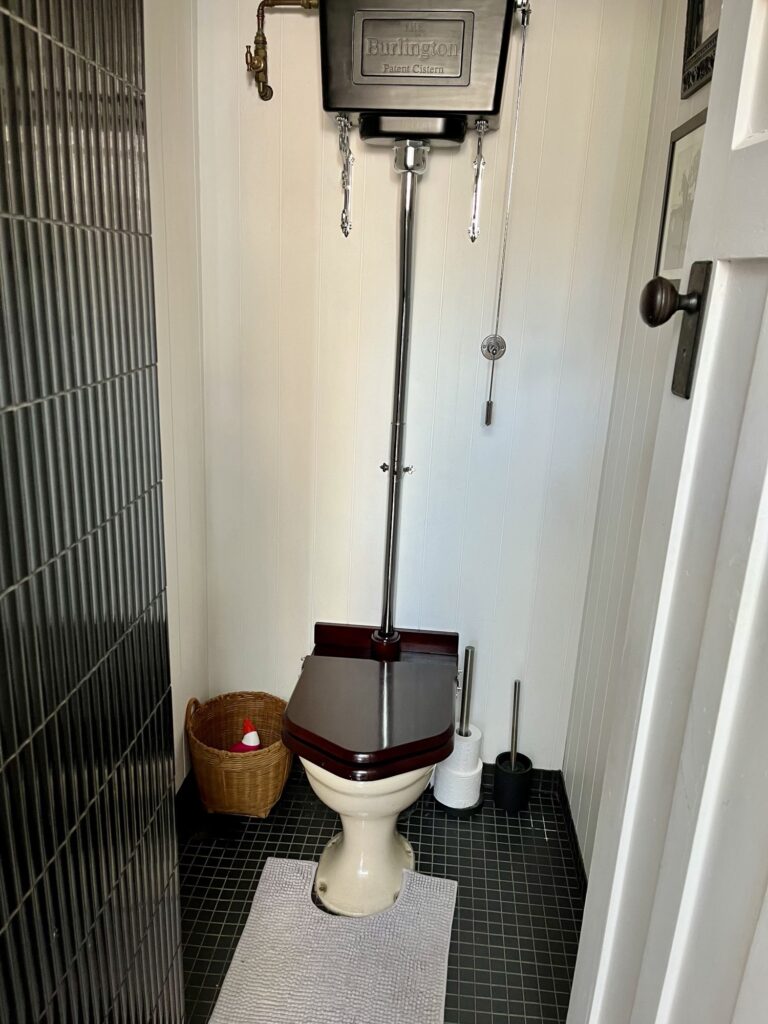
Architect Sam Teoh, from Teoh Architects, turned the building into a multipurpose space in 2019; and it was restored with a Heritage grant from the City of Subiaco because of its rarity. Three buildings including the original laundry, woodstore and toilet were repurposed using recycled materials – including recycled bricks, jarrah and stained glass.
“Sam explained how they reused and repurposed the existing materials from the Old Wood Store (laundry and toilet),” says Tammy.
“They placed a light structure on top of the second bedroom and living room to ensure the north light comes through. The back splash wall tiles, timber, etc., were all reused from the initial rooms.
“In fact, I discovered there was a box of tiles that Thomas had found in the wood store that one of the previous owners (Polly Willis) had stored from the initial house build for 50+ years.
“As a result, Thomas collected antique tiles with similar colours and designs to complete the backsplash kitchen tiles. A lot of all the little character features like door handles and taps were either repurposed or collected from second hand stores.”
Victoria: A small space with big ambitions
Graphic Designer and Web Developer, Justin Smyrk, rode his bike to Heidelberg West to visit the Red Door Studio.
Owners Virgil and Julie have transformed a leaky, cold and mouldy house into a high-performance, inspiring home.
The high-performance home takes inspiration from Passive House principles for energy efficiency, featuring a continuous airtight layer and a Heat Recovery Ventilation (HRV) system to ensure healthy air quality and thermal stability.
Virgil and Julie used high-level R7.0 ceiling insulation and R4.0 for walls, supported by double-glazed windows and doors. The property is powered by a solar PV system, includes 10,000L of rainwater storage, and features 32m2 of native and productive green roof, including a designated space for beehives.
By reorienting the living spaces toward the north, Virgil and Julie maximised natural light and winter solar gain. The new design included a 50m2 multipurpose studio space with a high, curved ceiling, intended for yoga, dance, and community use – the Red Door Studio.
“The house was very quiet due to the double-glazed windows and the house’s air tightness,” says Justin.
“Virgil revealed there was a ventilation heat exchanger system behind a wall in the studio, and said it was on all the time. The house was so airtight that this was the only way for fresh air to enter and stale air to exit the house. There was also a filter they could use if the outside air was smoky.”
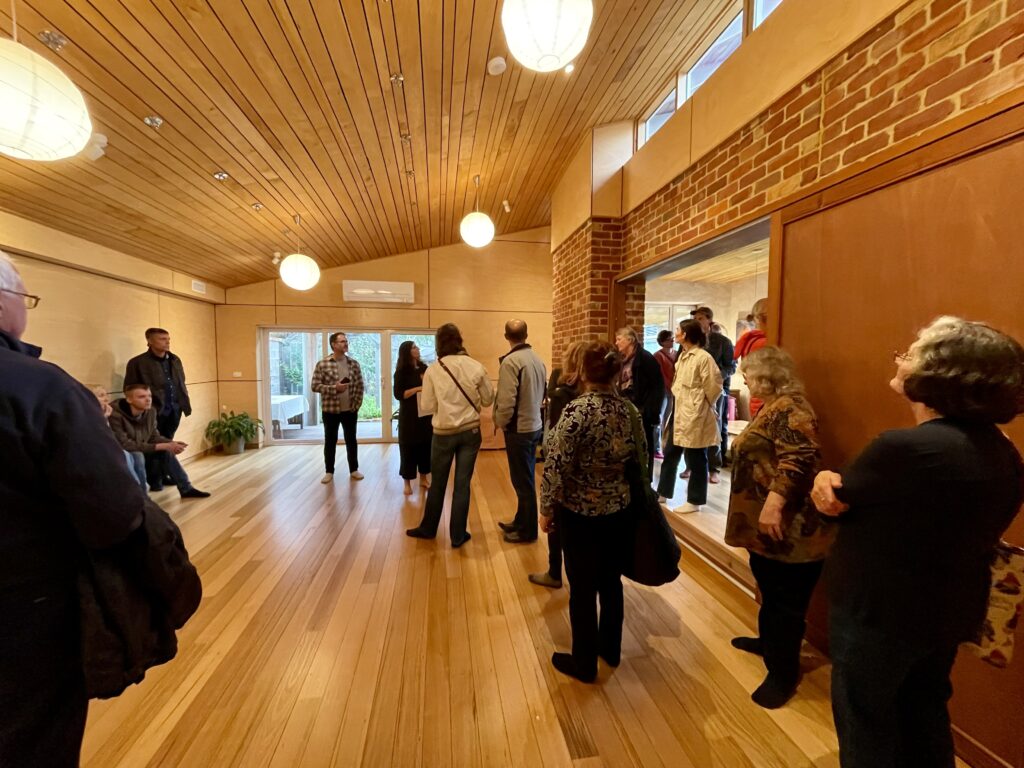
Justin says it’s amazing to think this home has gone from a low-performance, government-built house with concrete slab walls; to the unique and welcoming space it is now.
“It’s a testament to Julie and Virgil’s commitment to sustainable living and working,” he says.
New South Wales: the challenge of shared sustainability
Advocacy and Policy Manager, Mark Vender, headed to Belvedere Gardens in Randwick (Gadigal), NSW. Thanks to careful planning and a shared commitment to sustainability from the Owners Corporation, the 1970s apartment building has been transformed into a block that demonstrates how older buildings can lead the way in responsible, future-focused living.
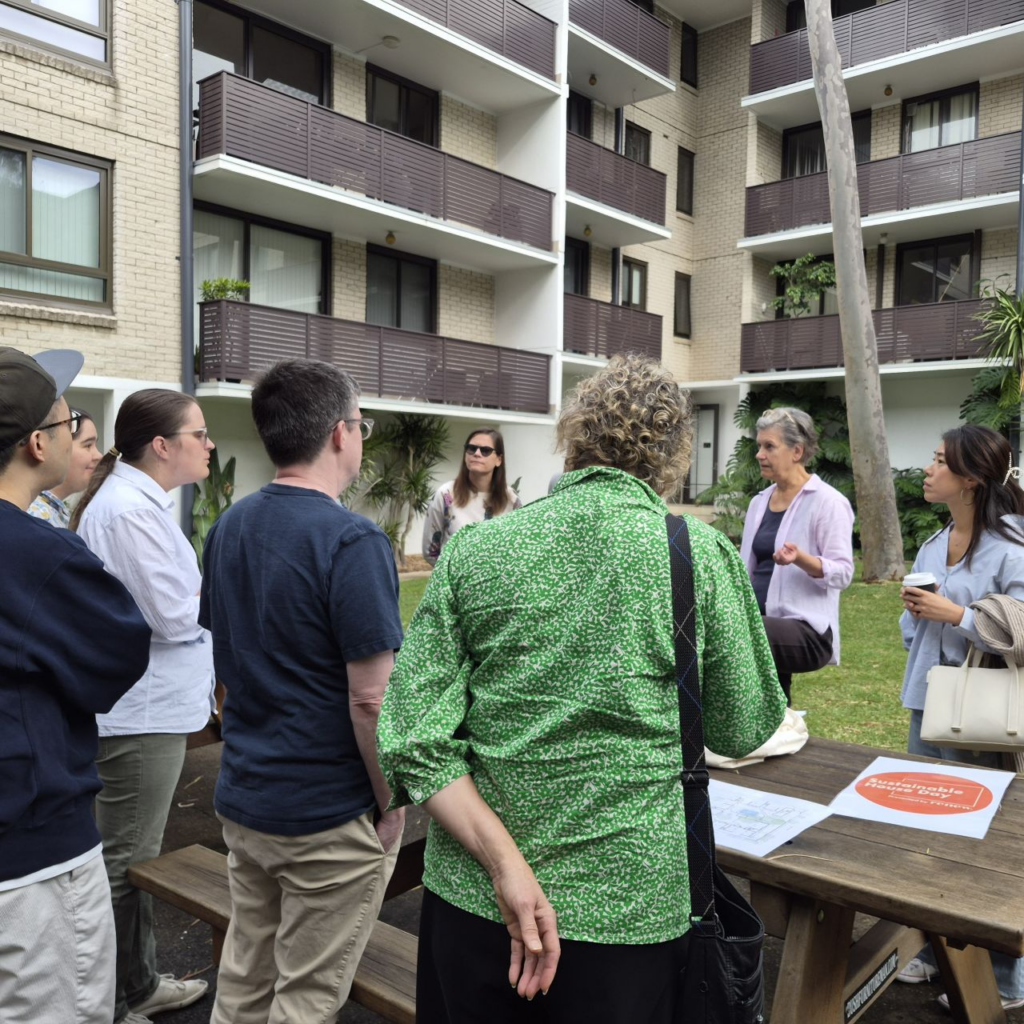
“My SHD experience didn’t involve walking through anyone’s lounge room, kitchen or bedroom,” says Mark.
“Instead, in the Sydney suburb of Randwick, we were taken on a tour of musty storage rooms filled with batteries, switchboards and meters.
“In a way, this was even more interesting, because it addressed one of the big challenges facing our goal of retrofitting buildings on the path to net zero: what do you do when you don’t live in a single dwelling, but a strata property?
“If you’ve ever owned an apartment or been part of an Owners Corporation you will understand the complexity here. Building works must be agreed between all owners, who may have different priorities, budgets and levels of interest. Generally, it’s issues relating to legal compliance and aesthetics that get the attention. Installing shared batteries, energy meters and double-glazed windows … not so much.”
Mark says this is where strata sustainability champion Tonja Gibson comes in. As owner of one of the 45 apartments in this building constructed in the early 1970s, and as host of the SHD tour, she related some of the initiatives she has helped drive, and the challenges she has had to overcome.
One of the first difficulties was knowing what the building needed in terms of PV and battery storage. They metered the power the building used – in itself quite an exercise – before settling on a solar array of around 100kW. This was paired with a battery storage system comprising four batteries, and four units that allocate solar power across the apartments to ensure all residents get their fair share rather than it all going to the first people to turn appliances on when the sun goes down.
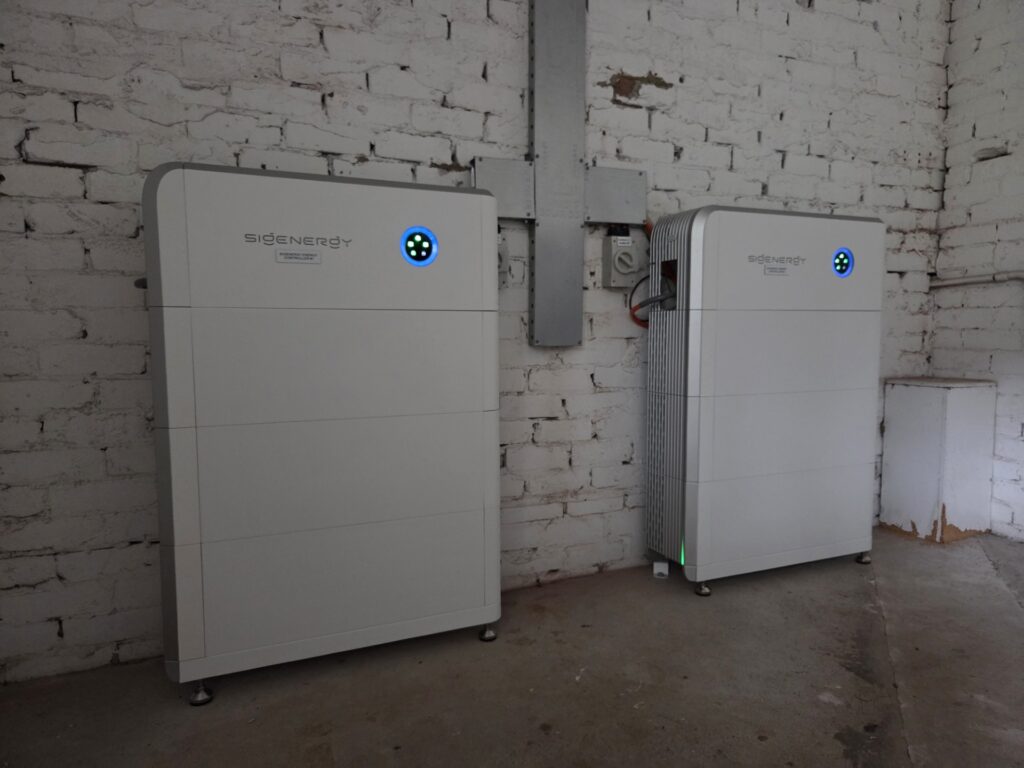
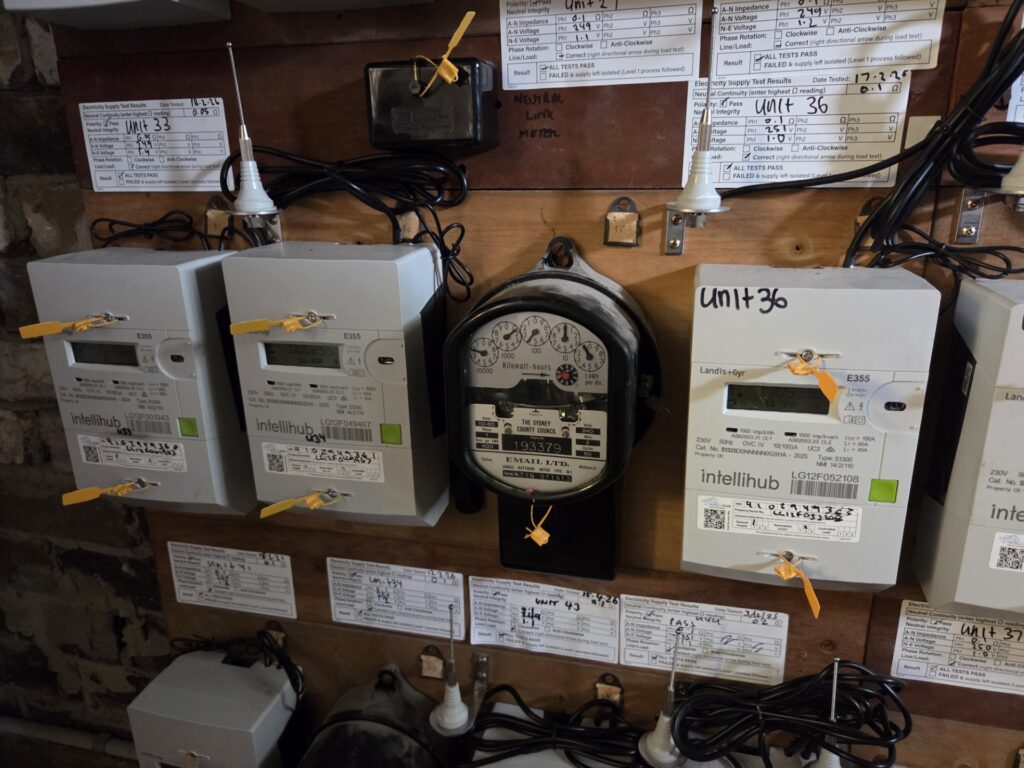
The meters were an unexpected but significant pain point. In NSW, individual energy retailers install smart meters. In an apartment building, coordinating access between retailers, and making changes when there is shared wiring, can be a nightmare.
But the upgrades have had a major impact. According to Tonja, her power bill has halved. And the building itself is more sustainable.
The works were supported by various government programs. The residents successfully applied to the Solar for Apartment Residents grant and the Home Owner Battery Rebate. Before this, they also received a small Randwick Council grant for a solar feasibility report.
“Through all the upgrades, Tonja has had to bring other residents along on the journey,” says Mark.
“She acknowledges the challenge; many people buy an apartment without thinking of the building it belongs to.
“Interestingly, she says that it was an initiative about sorting the building’s rubbish better that kickstarted engagement. Tonja says waste is a great place to begin the long and sometimes gruelling journey – starting with the small things builds trust.”
Find out more about the NSW Government Solar for Apartment Residents grant program here.
This article appears in Ecolibrium’s Winter 2026 edition
View the archive of previous editions
From our advertisers

Recent articles



Latest edition
See everything from the latest edition of Ecolibrium, AIRAH’s official journal.